
Medical-Grade Epoxy Floor Systems
Hospital Flooring
Seamless from the ER to the loading dock — installed in contained phases around care that never stops
Request a Free Estimate
Hospital Epoxy Flooring
In a hospital, the floor is part of infection control. Every seam, grout line and worn patch of VCT is a place fluids can reach and disinfectants cannot — which is why healthcare design has moved so decisively toward seamless resinous flooring. A monolithic epoxy surface with integral cove bases gives pathogens nowhere to lodge, takes sporicidal cleaning chemistry without etching, and lets environmental services teams actually achieve what their protocols require.
The mechanical demands are just as real. Hospital floors carry rolling loads around the clock — beds, med carts, imaging equipment, supply trains — over joints that must be rebuilt flush so patients feel a glide instead of a jolt. ER and trauma bays need wash-down-grade surfaces that reset fast between cases. Cafeterias and kitchens carry the food-service specification; service corridors and docks carry the industrial one. Every system we install is VOC-free chemistry from our own plant, which is what makes coating an occupied wing possible: contained phases, negative-air-friendly barriers, and nothing in the air when the zone reopens.
Top Epoxy Flooring installs with in-house crews across Southern California under a three-year commercial warranty. See the wider commercial and industrial flooring range or request a free on-site estimate below.
Systems for Inpatient Facilities

Seamless, Non-Porous Surfaces
Seamless, non-porous surfaces are the flooring half of infection control — no grout, no seams, nothing disinfection cannot reach.

Integral Cove Bases
Integral cove bases eliminate the floor-wall joint, so terminal cleans and wash-downs push everything to the drain.

Rolling-Load Rated Builds
Rolling-load rated builds over rebuilt joints — beds, med carts and imaging equipment glide instead of hammering.

Disinfectant-Proof Chemistry
Chemistry rated for hospital disinfection — quats, bleach and sporicidal agents clean the surface without dulling it.

Quartz Wet-Area Traction
Quartz broadcast texture covers showers, wet rooms and kitchens — slip control specified and documented per zone.

VOC-Free Occupied-Wing Installs
VOC-free, low-odor installation — the reason an occupied wing can be phased, coated and reopened without an air-quality complaint.
Corridors & Patient Wings
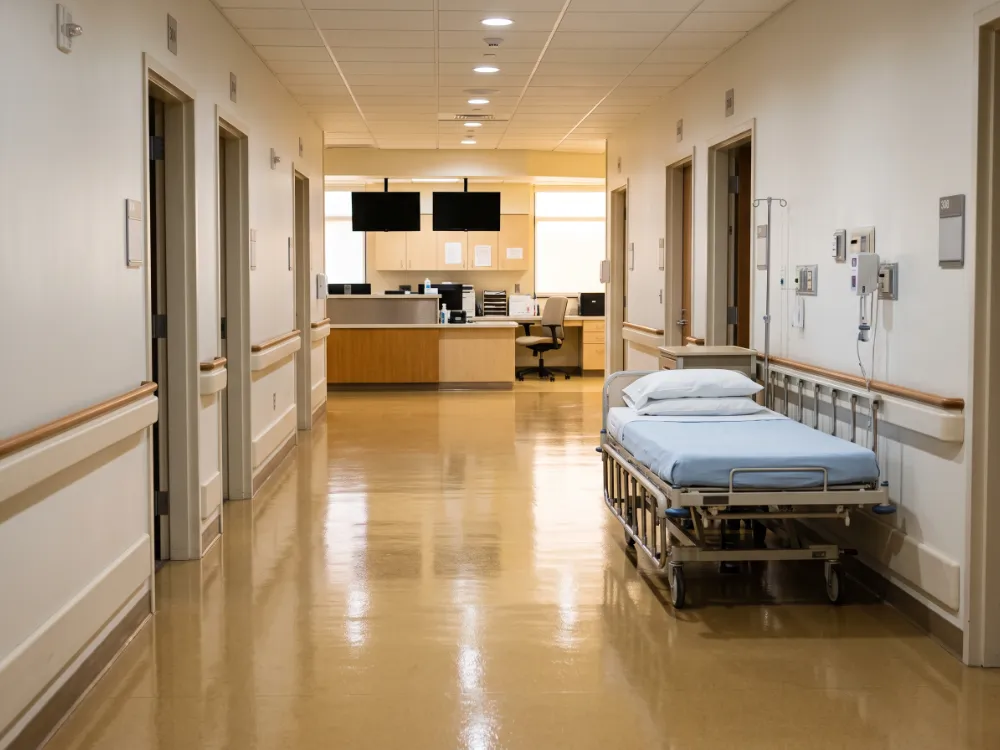
Corridor floors set the pace of a hospital — literally, since every bed transfer and code response rolls over them. A seamless system over rebuilt joints gives beds and carts a smooth, quiet path, takes the around-the-clock traffic without wearing lanes, and holds its finish under the daily disinfection cycle that dulls lesser floors. Warm, matte-satin tones do the design work modern patient environments ask for, without a single grout line for the environment-of-care rounds to flag.
ER & Trauma Bays
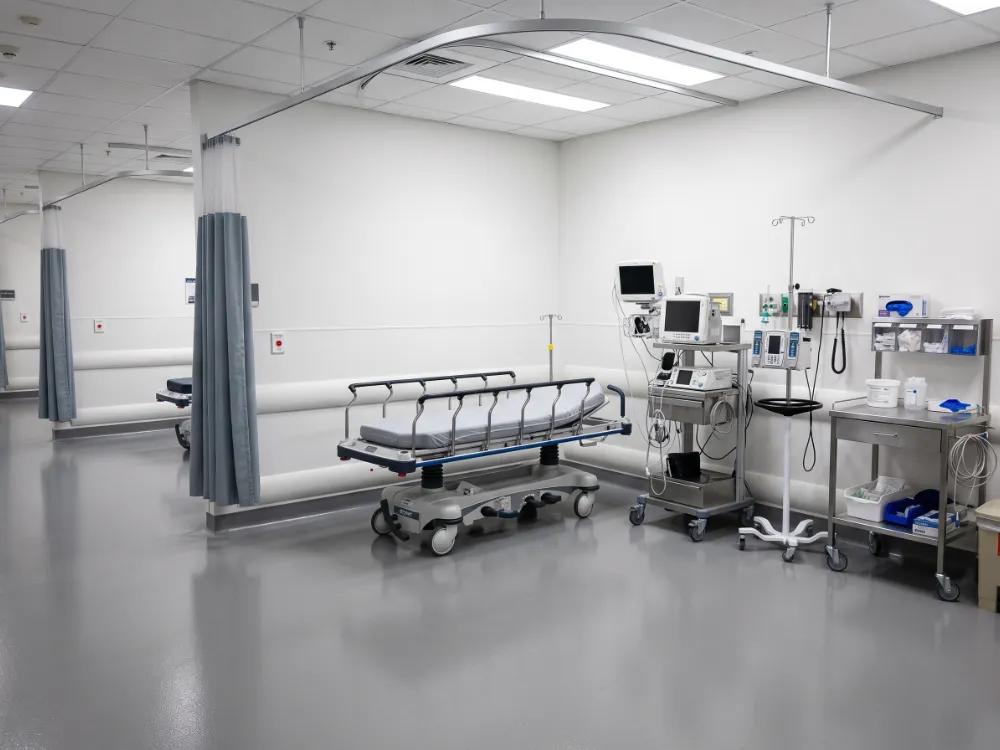
Emergency floors are specified for the worst ten minutes of anyone’s day: fluids, dropped instruments, wheeled equipment arriving at speed, and a mandatory reset to clean between cases. A seamless coved system makes that reset real — everything wipes or washes to the drain, nothing soaks in, and the surface stands up to the aggressive disinfection an ER runs on. Texture is tuned bay by bay: grip where floors go wet, glide where gurneys turn.
Surgical & Sterile Support Areas
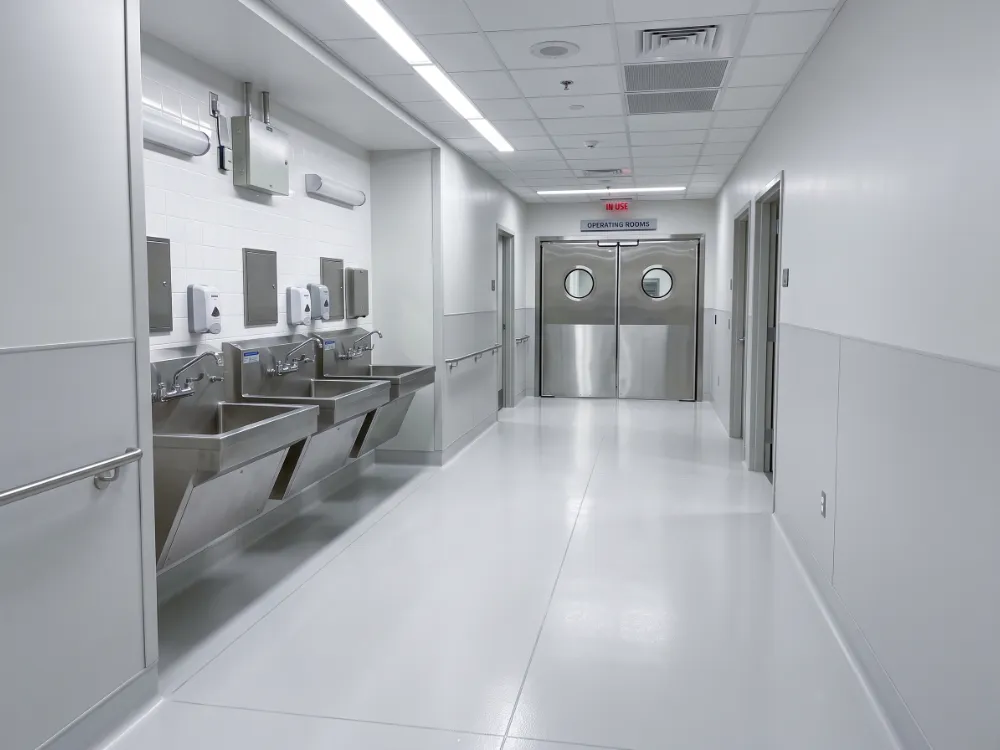
The floors around the OR carry the strictest brief in the building:
- Monolithic, coved surfaces in scrub, sub-sterile and corridor zones
- Chemistry rated for the sterile core’s cleaning and disinfection protocols
- Smooth, sealed surfaces that shed no particulate into controlled environments
- Finishes selected for glare control under surgical corridor lighting
Advantages in a 24/7 Care Environment
Hospitals cannot pause for flooring, and flooring in a hospital cannot compromise. The systems answer both: engineered for infection control and rolling loads, installed in contained phases that keep every unit operational and every corridor passable throughout the project.
Fluids Wipe, Never Soak
Contained, phased work zones with clean barriers — wings and units stay operational while their floors rotate through.
Contained, Phased Work Zones
Every surface answers disinfection protocols — seamless, coved, non-porous, and documented for the compliance file.
Documentation for Compliance Files
VOC-free chemistry, cured before reopening — patients and staff never share air with a solvent.
Cafeterias, Kitchens & Public Areas
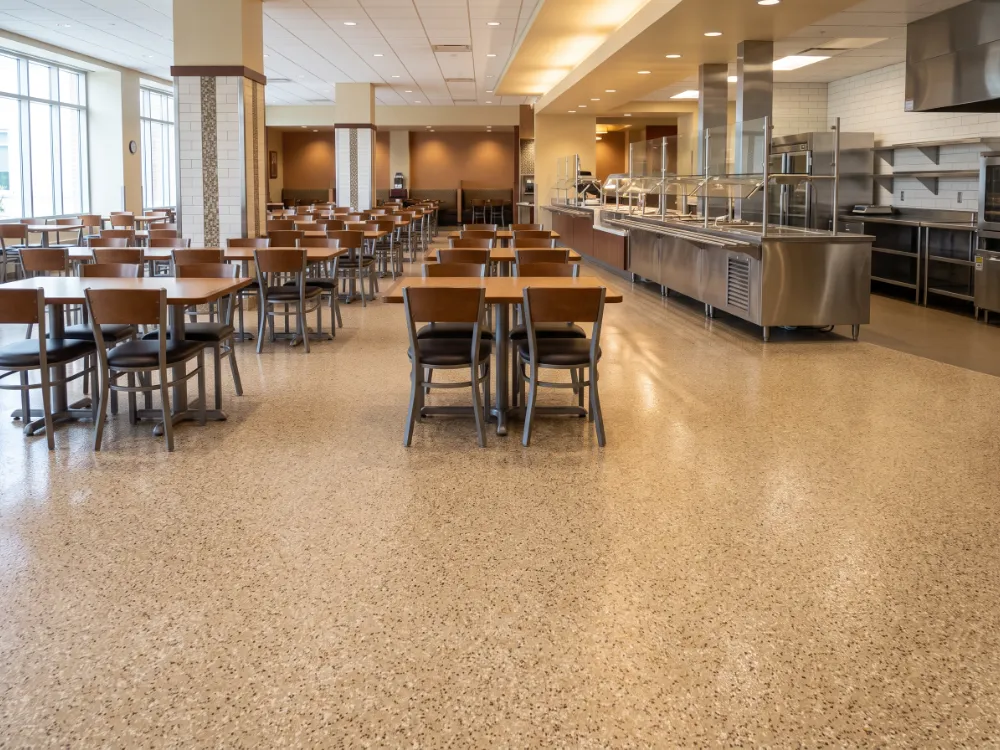
The hospitality side of the hospital gets the same rigor in warmer dress. Cafeterias take flake systems that hide tray-line traffic and clean on a food-service schedule; kitchens behind them get urethane cement with coved bases — the same specification as any commercial kitchen, because the health inspection is the same. Lobbies and waiting areas take terrazzo-look finishes that read calm and civic under around-the-clock use.
Pharmacy, Loading & Service Floors
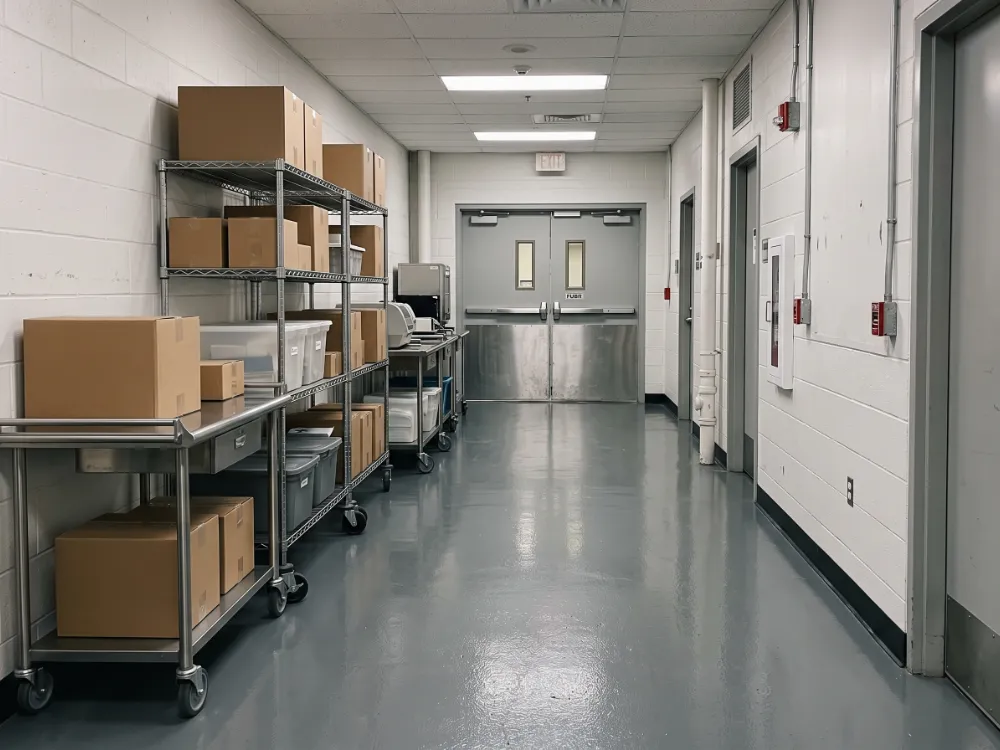
Behind the scenes, the hospital is a logistics operation. Pharmacy and clean storage get sealed, dust-free floors; service corridors and docks get high-build systems rated for supply trains and tugs; soiled utility and biohazard staging get Novolac-grade chemistry that shrugs off whatever reaches it. One installer across all of it means one standard — and one warranty — from the front door to the dock plate.
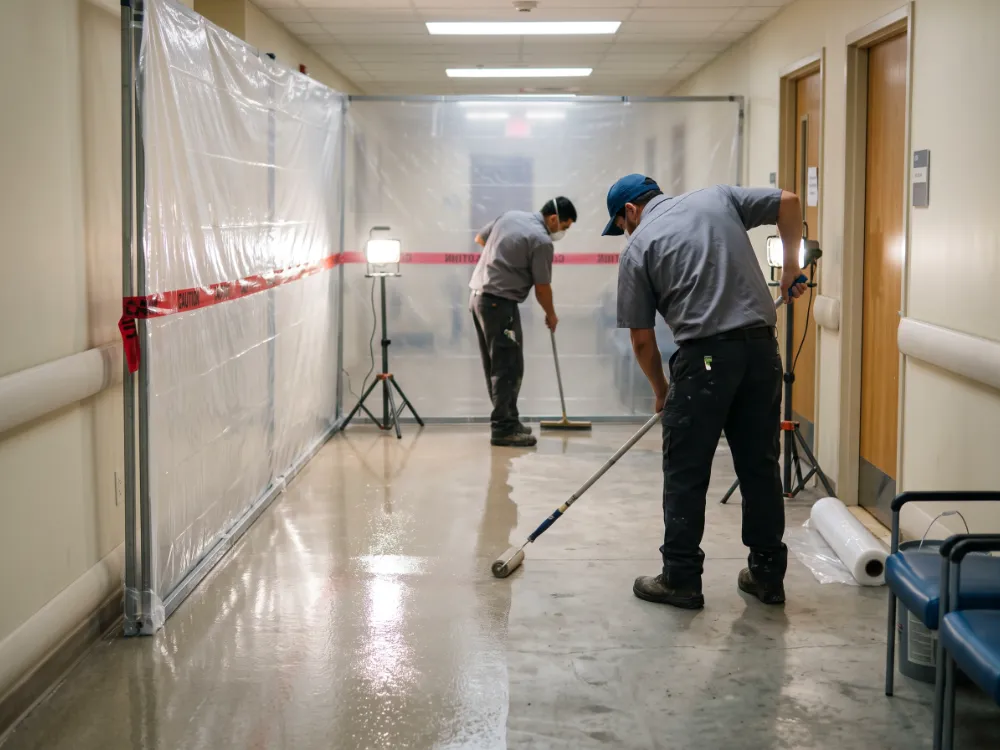
Installed Around Uninterrupted Care
Hospital flooring is installed the way hospital maintenance already works: contained, scheduled, coordinated with infection prevention. Zones are barriered and phased — half a corridor at a time, units in rotation with census planning, service floors overnight — and fast-cure, VOC-free chemistry reopens each area on a posted schedule with nothing in the air. The phasing plan is built with facilities and infection-prevention teams before the first grinder starts.
Frequently Asked Questions
Can flooring be replaced while the hospital is fully operational?
Yes — that is the standard condition for healthcare work. Zones are contained with clean barriers and phased in rotation: half-corridors, individual rooms, units coordinated with census. Care never pauses, and the phasing plan is agreed with facilities and infection prevention in advance.
How does a seamless floor actually help infection control?
By removing the places disinfection fails: grout lines, seams, cracks and porous surfaces where fluids reach and chemistry cannot. A monolithic, coved, non-porous floor lets terminal cleans do what the protocol assumes they do — every square inch wiped, washed and actually clean.
Will hospital disinfectants damage the surface?
No — the chemistry is specified for exactly that regimen. Quaternary cleaners, bleach solutions and sporicidal agents work on the surface without etching or dulling it, which is the difference between a medical-grade system and a garage coating in a corridor.
How does the floor handle beds and heavy rolling equipment?
The build is rated for rolling loads and the joints beneath are rebuilt flush — the jolt patients feel at every VCT seam and worn joint disappears. Imaging equipment, supply trains and beds glide, and the floor shows no lanes for it.
Is there any odor risk for patients during installation?
The materials are VOC-free and low-odor, manufactured in our own plant, and zones reopen only after cure. Combined with containment barriers, the practical answer hospitals care about is: no air-quality complaints, no schedule changes to care.
What goes in showers, wet rooms and patient bathrooms?
Textured, coved, seamless systems — slip-rated for wet barefoot use, non-porous against everything a patient bathroom sees, and washable wall-to-drain. The slip specification is documented for the environment-of-care file.
Can floors be color-coded by department or wayfinding zone?
Yes — tones, borders and wayfinding bands coat permanently into the system. Departments can carry their own palette, and the wayfinding survives every wax-free year without a repaint.
What is the difference between this and the flooring in a clinic?
The systems are related, but a hospital adds inpatient demands: 24/7 rolling loads, terminal-clean chemistry, sterile-core adjacencies and phased occupied-wing installation. For outpatient facilities — clinics, urgent care, dental — see our healthcare flooring page.
How long will the floor last under hospital use?
Decades in corridors and support areas, with the hardest-rolled paths refreshed by contained recoat rather than replacement. Material and workmanship carry our three-year commercial warranty as a single obligation.
What does hospital flooring cost?
Zone mix drives it — an ER bay, a patient corridor and a dock are different specifications. Materials are our own manufacture, so pricing is distributor-direct, and the walk-through with facilities produces a per-zone figure alongside the containment and phasing plan.
From the ER Doors to the Dock
Patient wings, emergency, surgical support, cafeterias and service floors — one medical-grade specification set, installed in contained phases, under one three-year commercial warranty, across Los Angeles, Orange, Ventura and the surrounding counties.
Related: healthcare flooring (clinics and outpatient), restaurant flooring (the kitchen standard), and the commercial and industrial overview.
FREE onsite Estimate
5 stars rated company
Get it done right the first time...


